
Back
Clover

Starting from $1,402 per month

11mo lease

Clover

1 bed
1 bath
759 SqFt

Floor plan overview

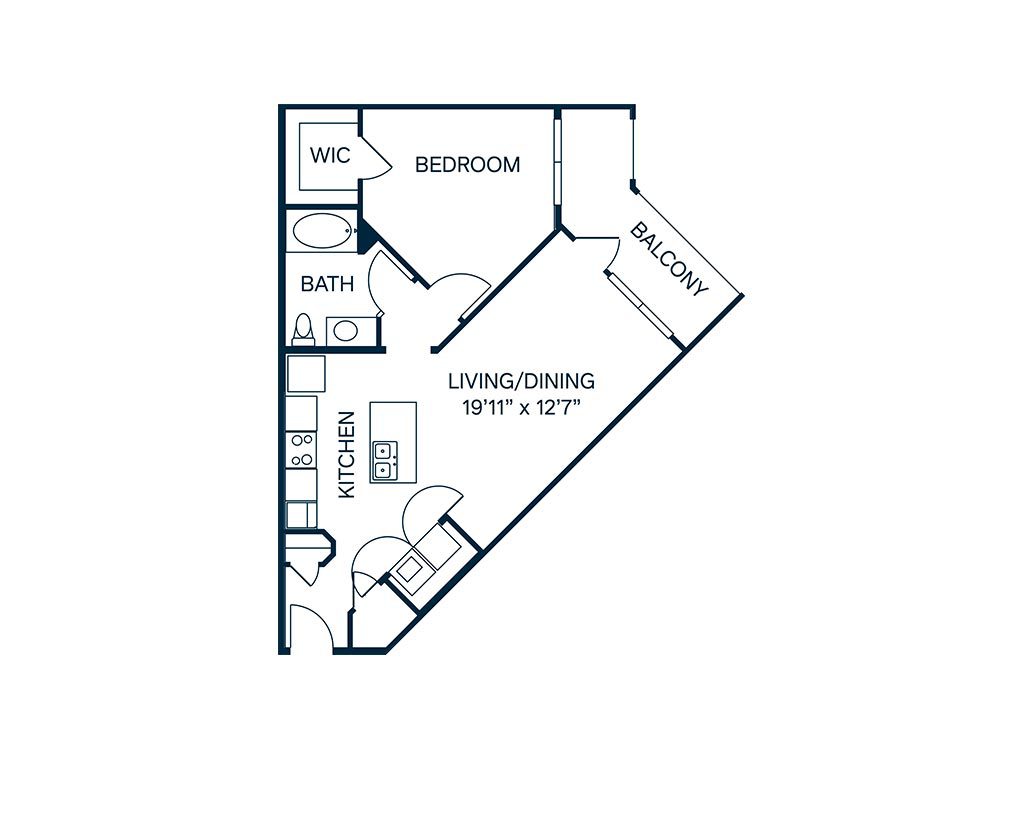
Clover Floor Plan offers an exclusive living experience in the vibrant neighborhood of West Des Moines. This thoughtfully crafted 1 bed 1 bath layout spans 759 square feet, providing a convenient and stylish setting. Residents will appreciate the modern design elements and high-end amenities, including a premium kitchen and generous living space. Revel in the contemporary lifestyle this community affords. Contact us today to schedule your tour of the Clover Floor Plan.

Current Specials

Make it yours!

Up to $250 off 1st month's rent on select floor plans + fees credited! Restrictions apply.

Valid Aug 01, 2026 - Aug 31, 2026

Starting from $1,402 per month
11mo lease
5 Available Units
1/1 Beds/Baths
759 SqFt

Available Units

5 available

2209

1 Bed
1 Bath
759 SqFt
2
2
Available 09/01/2026
Deposit: $300
Starting from $1,402 per month × 11mo
Apply Now

2307

1 Bed
1 Bath
759 SqFt
3
2
Available 09/08/2026
Deposit: $300
Starting from $1,402 per month × 11mo
Apply Now

4209

1 Bed
1 Bath
759 SqFt
2
4
Available 09/23/2026
Deposit: $300
Starting from $1,402 per month × 11mo
Apply Now

4407

1 Bed
1 Bath
759 SqFt
4
4
Available 09/25/2026
Deposit: $300
Starting from $1,402 per month × 11mo
Apply Now

2109

1 Bed
1 Bath
759 SqFt
1
2
Available 11/10/2026
Deposit: $300
Starting from $1,502 per month × 9mo
Apply Now
Scroll horizontally to view all unit details

Don’t see what you’re looking for? Add yourself to the waitlist and we’ll reach out when more units become available.

Add Me to Waitlist