Back
Willow
Willow
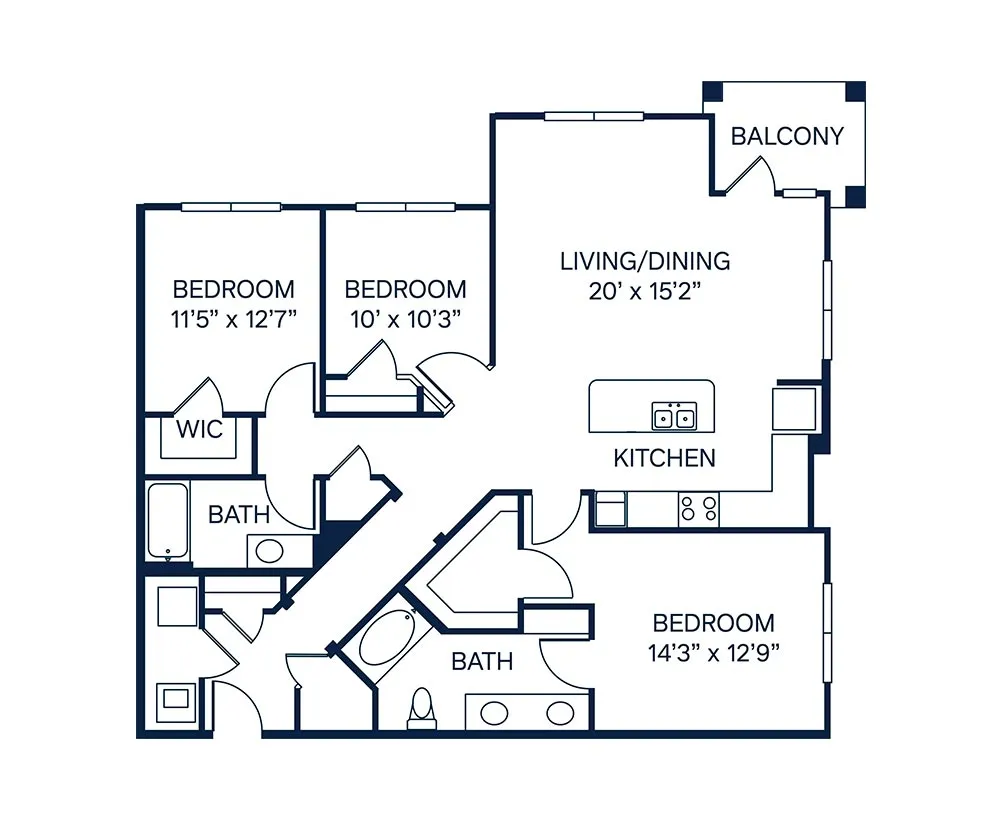
3 bed
2 bath
1,434
SqFt
Floor plan overview
Introducing the Willow Floor Plan, a thoughtfully crafted living space located in the charming West Des Moines. Boasting a comfortable 3 bed 2 bath layout, this floor plan offers a consistent 1434 square feet of modern design. Enjoy dynamic amenities including a swimming pool, fitness center, and high-speed internet access. Experience an elevated lifestyle with convenient features and unmatched comfort. Contact us today to schedule your tour of this exceptional floor plan.
Current Specials
Make it yours!
Up to $250 off 1st month's rent on select floor plans + fees credited! Restrictions apply.
Valid Aug 01, 2026 - Aug 31, 2026
Make it yours!
Up to $250 off 1st month's rent on select floor plans + fees credited! Restrictions apply.
Please review the terms and conditions for this special offer.
Terms & Conditions:
- • Credited fees may be collected and applied as a credit. Full fees and rent may be collected prior to discount or gift distribution. Minimum lease terms, availability, and other restrictions may apply to specials.
3/2
Beds/Baths
1,434
SqFt
Available Units
0 availableFilter Listed Units
Customize your search with filters for price, size, bedrooms, and amenities
In-Unit Features
Select amenities that should be included in your unit
0 filters applied
No Units
No Units available currently.
Try changing or removing some of your filters to see if availability changes.
Don’t see what you’re looking for? Add yourself to the waitlist and we’ll reach out when more units become available.
Add Me to Waitlist