

One to Three Bedrooms. All Kinds of Possibilities.
Whether you're flying solo, sharing with roommates, or need extra room for a home office (or two), Watermark has a layout that fits. Every one of our apartment layouts helps keep your life running smoother, from open kitchens for game night, big closets to store all those Jordan Creek Town Center impulse purchases, or no longer having to dig for quarters since you have your own full-size washer and dryer. Find the floor plan that feels like home to you.
-
Bedrooms
-
Bathrooms
-
Move-In Date
-
Square Feet
SqFt
No results match your search criteria. Try changing or removing some of your filters.
Click the ‘heart’ on any floor plan to add a favorite.
-
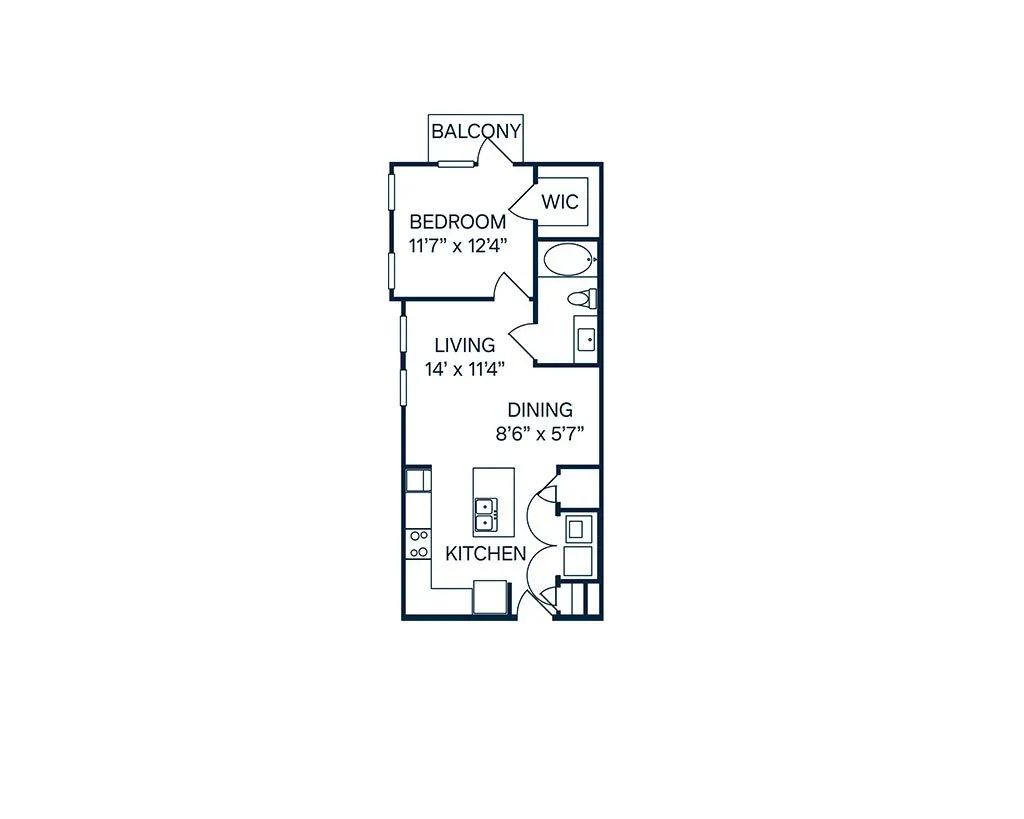
Blue Stem1 Bed, 1 Bath, 663 SqFt
You will need to create an account in order to add yourself to waitlist. We will redirect you to the account creation page. Do you wish to continue?
-
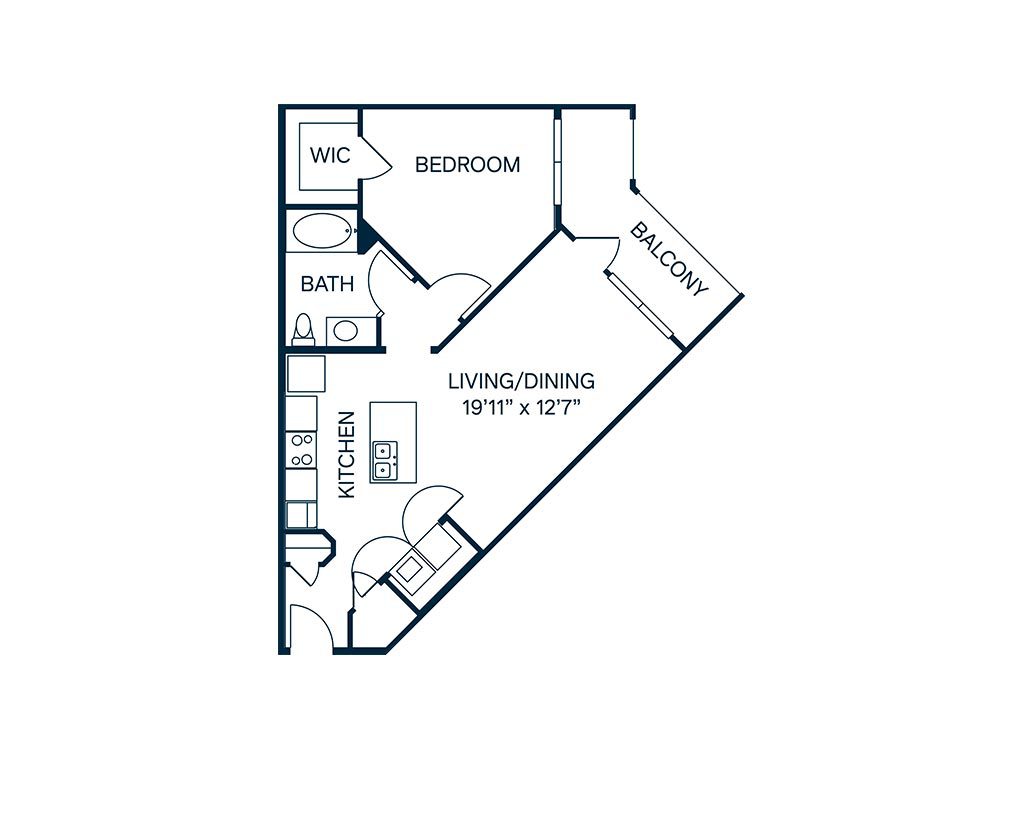
Clover1 Bed, 1 Bath, 759 SqFt 4 AvailableStarting from $1,226 per month 9mo lease
-
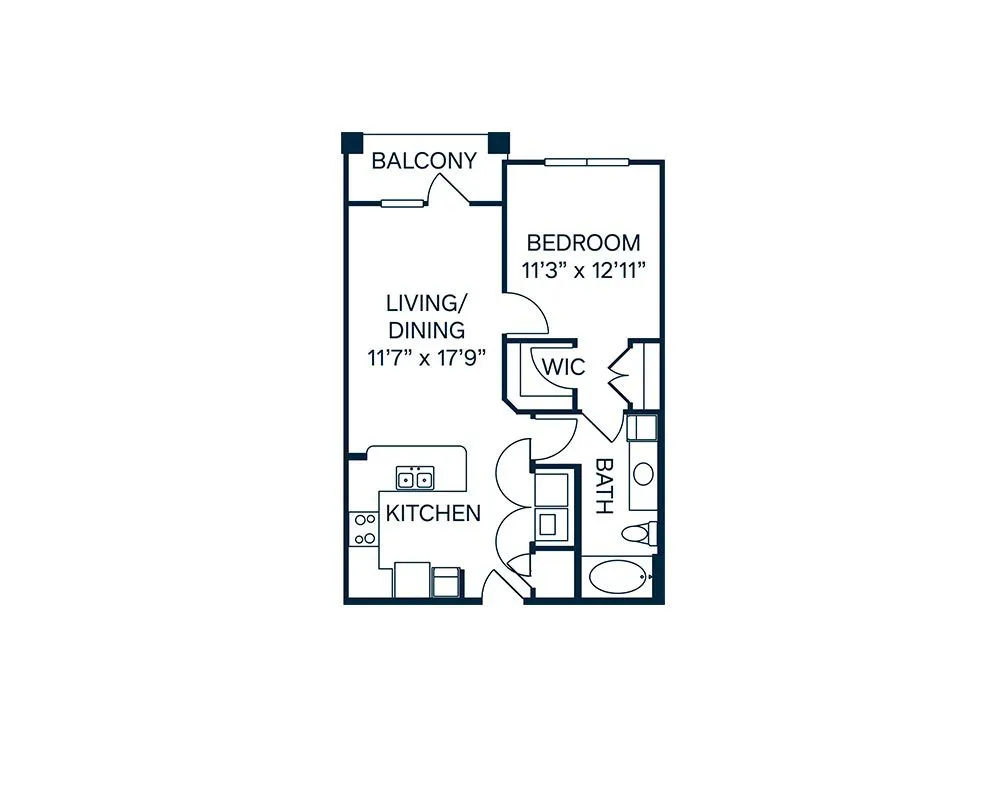
Indigo1 Bed, 1 Bath, 703 SqFt
You will need to create an account in order to add yourself to waitlist. We will redirect you to the account creation page. Do you wish to continue?
-
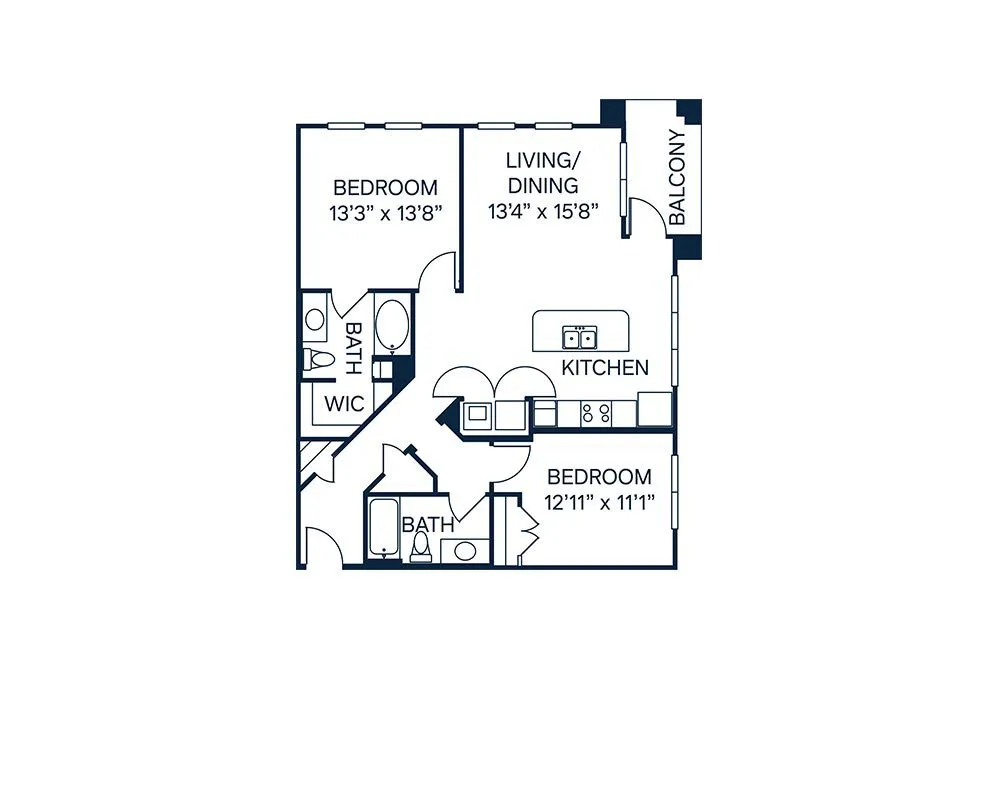
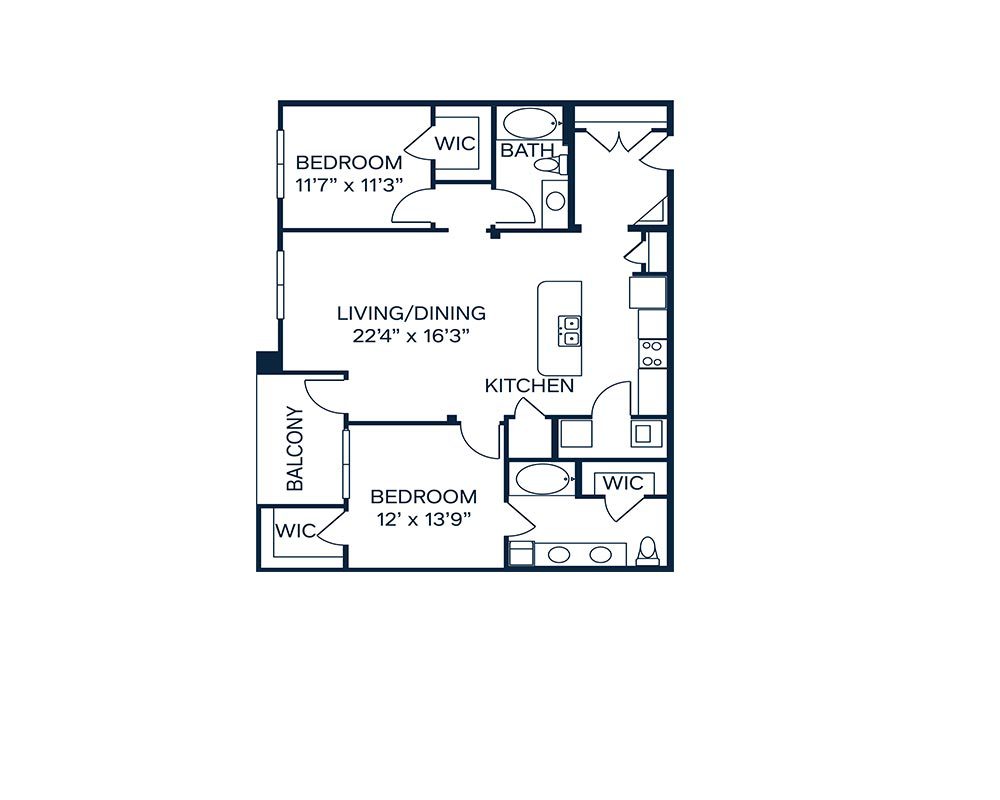
Orchid2 Bed, 2 Bath, 1,086 SqFt 5 AvailableStarting from $1,785 per month 12mo lease
-
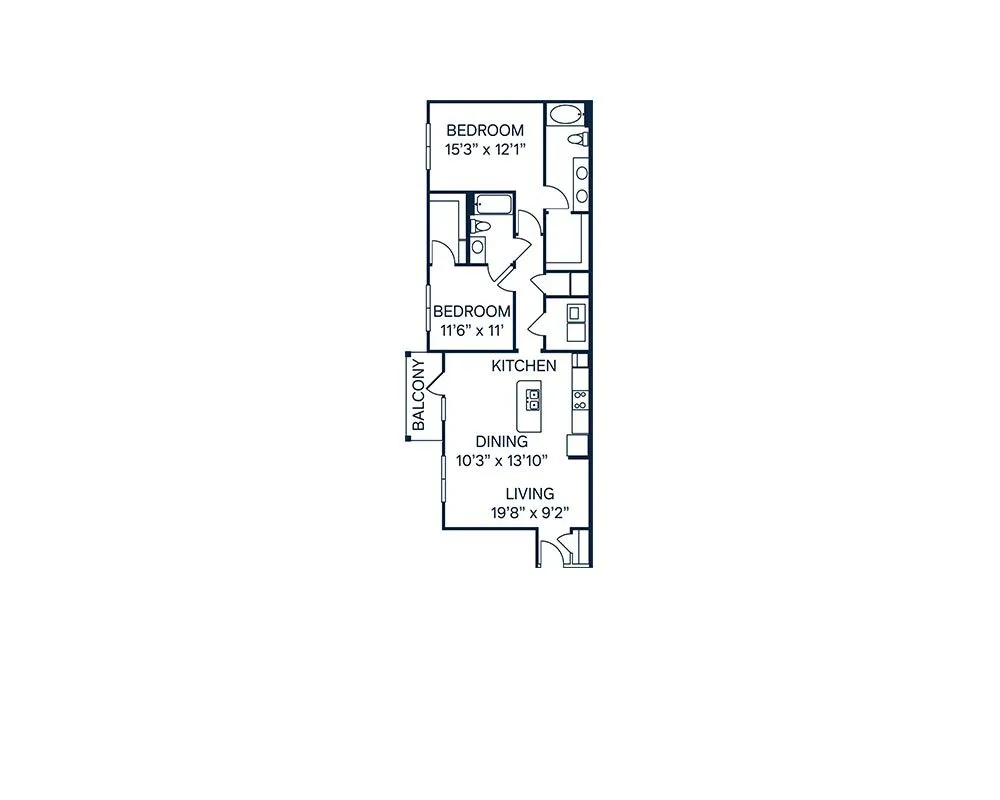
Primrose2 Bed, 2 Bath, 1,203 SqFt 3 AvailableStarting from $1,389 per month 12mo lease
-
Sage2 Bed, 2 Bath, 1,202 SqFt 5 AvailableStarting from $1,449 per month 12mo lease
-
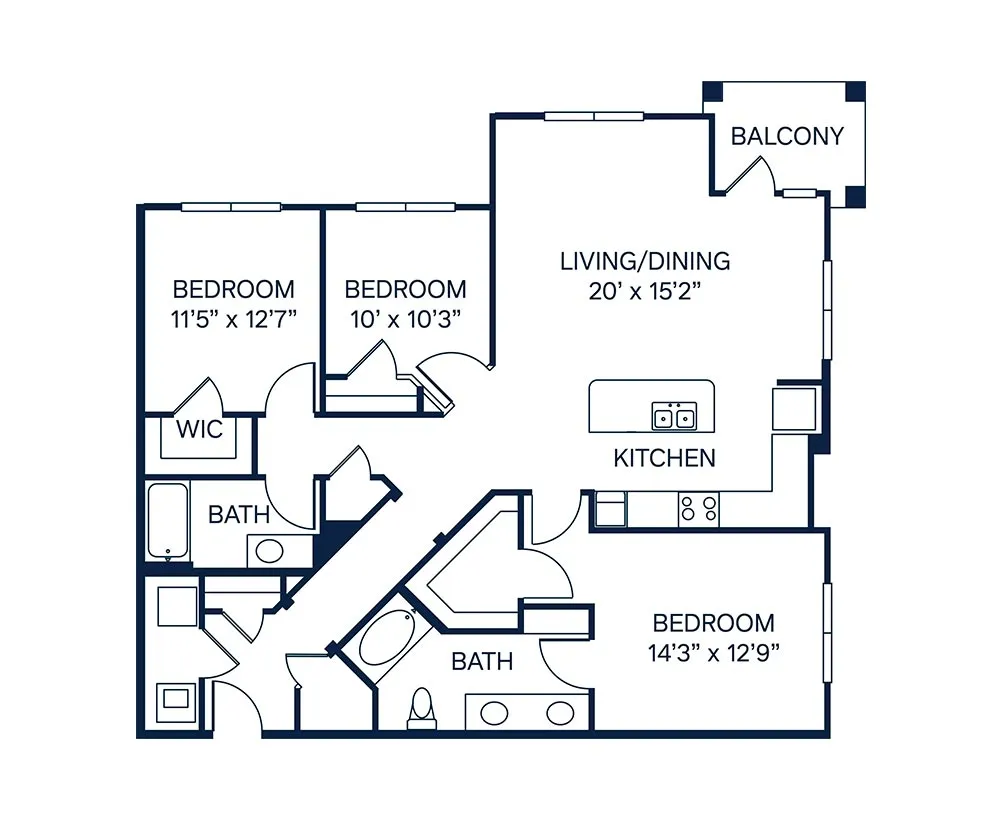
Willow3 Bed, 2 Bath, 1,434 SqFt 2 AvailableStarting from $1,803 per month 7mo lease
-
Blue Stem1 Bed, 1 Bath663 SqFtAmenitiesAmenities
-
Air ConditionerAir Conditioner
-
Open-Concept LayoutsOpen-Concept Layouts
-
Vinyl FlooringVinyl Flooring
-
Waukee Community School DistrictWaukee Community School District
-
Cats WelcomeCats Welcome
-
Garden TubGarden Tub
-
Vending MachineVending Machine
-
Dogs AllowedDogs Allowed
-
Ceiling FanCeiling Fan
-
DishwasherDishwasher
-
Coffee BarCoffee Bar
-
Valet TrashValet Trash
-
Detached GaragesDetached Garages*Requires additional fees. Limited Availability.
-
Private Fenced YardPrivate Fenced Yard*Only available in select homes
-
Conference RoomConference Room
-
Kitchen IslandKitchen Island*Not Available in All Floor Plans
-
Private Patio or BalconyPrivate Patio or Balcony
-
In-Unit Washer & DryerIn-Unit Washer & Dryer
-
CourtyardCourtyard
-
RefrigeratorRefrigerator
-
Grilling StationsGrilling Stations
-
Pet-Friendliest: No Breed or Weight RestrictionsPet-Friendliest: No Breed or Weight Restrictions
-
Bike StorageBike Storage
-
MicrowaveMicrowave
-
Fitness CenterFitness Center
-
Granite CountertopsGranite Countertops
-
Electric RangeElectric Range
-
Game RoomGame Room
-
Outdoor LoungeOutdoor Lounge
-
Package RoomPackage Room
-
ClubhouseClubhouse
-
Swimming PoolSwimming Pool
-
On-Site MaintenanceOn-Site Maintenance
-
ShuffleboardShuffleboard
-
24/7 Emergency Maintenance24/7 Emergency Maintenance
-
Dog ParkDog Park
-
CarpetCarpet
-
Pendant LightsPendant Lights
-
Double VanityDouble Vanity*Only available in select homes
-
Large Bathroom VanityLarge Bathroom Vanity
-
Walk-in-ClosetsWalk-in-Closets
-
Arch DoorwaysArch Doorways*Only available in select homes
-
On-Site ManagementOn-Site Management
-
Community KitchenCommunity Kitchen
-
Free Clubhouse Wi-FiFree Clubhouse Wi-Fi
-
Outdoor FireplaceOutdoor Fireplace
-
Green SpaceGreen Space
-
Outdoor TVOutdoor TV
-
Free On-Site ParkingFree On-Site Parking
-
Electric HeatElectric Heat
-
OvenOven
-
Black AppliancesBlack Appliances
-
Garbage DisposalGarbage Disposal
-
Double SinkDouble Sink
-
Kitchen PantryKitchen Pantry
-
Community Trash CompactorCommunity Trash Compactor
-
Tub/ShowerTub/Shower
-
Linen ClosetLinen Closet*Only available in select homes
-
Overhead LightingOverhead Lighting
-
Sprinkler SystemSprinkler System
-
9-Foot Ceilings9-Foot Ceilings
-
Vaulted CeilingVaulted Ceiling*Only in select homes on the fourth floor
-
ElevatorElevator
SpecialsMove in with more! Sep 01, 2026 - Sep 30, 2026Save up to $250 + fees credited on select floor plans! Restrictions apply. T&C
Credited fees may be collected and applied as a credit. Full fees and rent may be collected prior to discount or gift distribution. Minimum lease terms, availability, and other restrictions may apply to specials.
FavoriteYou will need to create an account in order to add yourself to waitlist. We will redirect you to the account creation page. Do you wish to continue?
-
-
Clover1 Bed, 1 Bath759 SqFtStarting from $1,226 per month 9mo leaseAmenitiesAmenities
-
Air ConditionerAir Conditioner
-
Open-Concept LayoutsOpen-Concept Layouts
-
Vinyl FlooringVinyl Flooring
-
Waukee Community School DistrictWaukee Community School District
-
Cats WelcomeCats Welcome
-
Garden TubGarden Tub
-
Vending MachineVending Machine
-
Dogs AllowedDogs Allowed
-
Ceiling FanCeiling Fan
-
DishwasherDishwasher
-
Coffee BarCoffee Bar
-
Valet TrashValet Trash
-
Detached GaragesDetached Garages*Requires additional fees. Limited Availability.
-
Private Fenced YardPrivate Fenced Yard*Only available in select homes
-
Conference RoomConference Room
-
Kitchen IslandKitchen Island*Not Available in All Floor Plans
-
Private Patio or BalconyPrivate Patio or Balcony
-
In-Unit Washer & DryerIn-Unit Washer & Dryer
-
CourtyardCourtyard
-
RefrigeratorRefrigerator
-
Grilling StationsGrilling Stations
-
Pet-Friendliest: No Breed or Weight RestrictionsPet-Friendliest: No Breed or Weight Restrictions
-
Bike StorageBike Storage
-
MicrowaveMicrowave
-
Fitness CenterFitness Center
-
Granite CountertopsGranite Countertops
-
Electric RangeElectric Range
-
Game RoomGame Room
-
Outdoor LoungeOutdoor Lounge
-
Package RoomPackage Room
-
ClubhouseClubhouse
-
Swimming PoolSwimming Pool
-
On-Site MaintenanceOn-Site Maintenance
-
ShuffleboardShuffleboard
-
24/7 Emergency Maintenance24/7 Emergency Maintenance
-
Dog ParkDog Park
-
CarpetCarpet
-
Pendant LightsPendant Lights
-
Double VanityDouble Vanity*Only available in select homes
-
Large Bathroom VanityLarge Bathroom Vanity
-
Walk-in-ClosetsWalk-in-Closets
-
Arch DoorwaysArch Doorways*Only available in select homes
-
On-Site ManagementOn-Site Management
-
Community KitchenCommunity Kitchen
-
Free Clubhouse Wi-FiFree Clubhouse Wi-Fi
-
Outdoor FireplaceOutdoor Fireplace
-
Green SpaceGreen Space
-
Outdoor TVOutdoor TV
-
Free On-Site ParkingFree On-Site Parking
-
Electric HeatElectric Heat
-
OvenOven
-
Black AppliancesBlack Appliances
-
Garbage DisposalGarbage Disposal
-
Double SinkDouble Sink
-
Kitchen PantryKitchen Pantry
-
Community Trash CompactorCommunity Trash Compactor
-
Tub/ShowerTub/Shower
-
Linen ClosetLinen Closet*Only available in select homes
-
Overhead LightingOverhead Lighting
-
Sprinkler SystemSprinkler System
-
9-Foot Ceilings9-Foot Ceilings
-
Vaulted CeilingVaulted Ceiling*Only in select homes on the fourth floor
-
ElevatorElevator
SpecialsMove in with more! Sep 01, 2026 - Sep 30, 2026Save up to $250 + fees credited on select floor plans! Restrictions apply. T&C
Credited fees may be collected and applied as a credit. Full fees and rent may be collected prior to discount or gift distribution. Minimum lease terms, availability, and other restrictions may apply to specials.
Favorite4 Available -
-
Indigo1 Bed, 1 Bath703 SqFtAmenitiesAmenities
-
Air ConditionerAir Conditioner
-
Open-Concept LayoutsOpen-Concept Layouts
-
Vinyl FlooringVinyl Flooring
-
Waukee Community School DistrictWaukee Community School District
-
Cats WelcomeCats Welcome
-
Garden TubGarden Tub
-
Vending MachineVending Machine
-
Dogs AllowedDogs Allowed
-
Ceiling FanCeiling Fan
-
DishwasherDishwasher
-
Coffee BarCoffee Bar
-
Valet TrashValet Trash
-
Detached GaragesDetached Garages*Requires additional fees. Limited Availability.
-
Private Fenced YardPrivate Fenced Yard*Only available in select homes
-
Conference RoomConference Room
-
Kitchen IslandKitchen Island*Not Available in All Floor Plans
-
Private Patio or BalconyPrivate Patio or Balcony
-
In-Unit Washer & DryerIn-Unit Washer & Dryer
-
CourtyardCourtyard
-
RefrigeratorRefrigerator
-
Grilling StationsGrilling Stations
-
Pet-Friendliest: No Breed or Weight RestrictionsPet-Friendliest: No Breed or Weight Restrictions
-
Bike StorageBike Storage
-
MicrowaveMicrowave
-
Fitness CenterFitness Center
-
Granite CountertopsGranite Countertops
-
Electric RangeElectric Range
-
Game RoomGame Room
-
Outdoor LoungeOutdoor Lounge
-
Package RoomPackage Room
-
ClubhouseClubhouse
-
Swimming PoolSwimming Pool
-
On-Site MaintenanceOn-Site Maintenance
-
ShuffleboardShuffleboard
-
24/7 Emergency Maintenance24/7 Emergency Maintenance
-
Dog ParkDog Park
-
CarpetCarpet
-
Pendant LightsPendant Lights
-
Double VanityDouble Vanity*Only available in select homes
-
Large Bathroom VanityLarge Bathroom Vanity
-
Walk-in-ClosetsWalk-in-Closets
-
Arch DoorwaysArch Doorways*Only available in select homes
-
On-Site ManagementOn-Site Management
-
Community KitchenCommunity Kitchen
-
Free Clubhouse Wi-FiFree Clubhouse Wi-Fi
-
Outdoor FireplaceOutdoor Fireplace
-
Green SpaceGreen Space
-
Outdoor TVOutdoor TV
-
Free On-Site ParkingFree On-Site Parking
-
Electric HeatElectric Heat
-
OvenOven
-
Black AppliancesBlack Appliances
-
Garbage DisposalGarbage Disposal
-
Double SinkDouble Sink
-
Kitchen PantryKitchen Pantry
-
Community Trash CompactorCommunity Trash Compactor
-
Tub/ShowerTub/Shower
-
Linen ClosetLinen Closet*Only available in select homes
-
Overhead LightingOverhead Lighting
-
Sprinkler SystemSprinkler System
-
9-Foot Ceilings9-Foot Ceilings
-
Vaulted CeilingVaulted Ceiling*Only in select homes on the fourth floor
-
ElevatorElevator
SpecialsMove in with more! Sep 01, 2026 - Sep 30, 2026Save up to $250 + fees credited on select floor plans! Restrictions apply. T&C
Credited fees may be collected and applied as a credit. Full fees and rent may be collected prior to discount or gift distribution. Minimum lease terms, availability, and other restrictions may apply to specials.
FavoriteYou will need to create an account in order to add yourself to waitlist. We will redirect you to the account creation page. Do you wish to continue?
-
-
Orchid2 Bed, 2 Bath1,086 SqFtStarting from $1,785 per month 12mo leaseAmenitiesAmenities
-
Air ConditionerAir Conditioner
-
Open-Concept LayoutsOpen-Concept Layouts
-
Vinyl FlooringVinyl Flooring
-
Waukee Community School DistrictWaukee Community School District
-
Cats WelcomeCats Welcome
-
Garden TubGarden Tub
-
Vending MachineVending Machine
-
Dogs AllowedDogs Allowed
-
Ceiling FanCeiling Fan
-
DishwasherDishwasher
-
Coffee BarCoffee Bar
-
Valet TrashValet Trash
-
Detached GaragesDetached Garages*Requires additional fees. Limited Availability.
-
Private Fenced YardPrivate Fenced Yard*Only available in select homes
-
Conference RoomConference Room
-
Kitchen IslandKitchen Island*Not Available in All Floor Plans
-
Private Patio or BalconyPrivate Patio or Balcony
-
In-Unit Washer & DryerIn-Unit Washer & Dryer
-
CourtyardCourtyard
-
RefrigeratorRefrigerator
-
Grilling StationsGrilling Stations
-
Pet-Friendliest: No Breed or Weight RestrictionsPet-Friendliest: No Breed or Weight Restrictions
-
Bike StorageBike Storage
-
MicrowaveMicrowave
-
Fitness CenterFitness Center
-
Granite CountertopsGranite Countertops
-
Electric RangeElectric Range
-
Game RoomGame Room
-
Outdoor LoungeOutdoor Lounge
-
Package RoomPackage Room
-
ClubhouseClubhouse
-
Swimming PoolSwimming Pool
-
On-Site MaintenanceOn-Site Maintenance
-
ShuffleboardShuffleboard
-
24/7 Emergency Maintenance24/7 Emergency Maintenance
-
Dog ParkDog Park
-
CarpetCarpet
-
Pendant LightsPendant Lights
-
Double VanityDouble Vanity*Only available in select homes
-
Large Bathroom VanityLarge Bathroom Vanity
-
Walk-in-ClosetsWalk-in-Closets
-
Arch DoorwaysArch Doorways*Only available in select homes
-
On-Site ManagementOn-Site Management
-
Community KitchenCommunity Kitchen
-
Free Clubhouse Wi-FiFree Clubhouse Wi-Fi
-
Outdoor FireplaceOutdoor Fireplace
-
Green SpaceGreen Space
-
Outdoor TVOutdoor TV
-
Free On-Site ParkingFree On-Site Parking
-
Electric HeatElectric Heat
-
OvenOven
-
Black AppliancesBlack Appliances
-
Garbage DisposalGarbage Disposal
-
Double SinkDouble Sink
-
Kitchen PantryKitchen Pantry
-
Community Trash CompactorCommunity Trash Compactor
-
Tub/ShowerTub/Shower
-
Linen ClosetLinen Closet*Only available in select homes
-
Overhead LightingOverhead Lighting
-
Sprinkler SystemSprinkler System
-
9-Foot Ceilings9-Foot Ceilings
-
Vaulted CeilingVaulted Ceiling*Only in select homes on the fourth floor
-
ElevatorElevator
SpecialsMove in with more! Sep 01, 2026 - Sep 30, 2026Save up to $250 + fees credited on select floor plans! Restrictions apply. T&C
Credited fees may be collected and applied as a credit. Full fees and rent may be collected prior to discount or gift distribution. Minimum lease terms, availability, and other restrictions may apply to specials.
Favorite5 Available -
-
Primrose2 Bed, 2 Bath1,203 SqFtStarting from $1,389 per month 12mo leaseAmenitiesAmenities
-
Air ConditionerAir Conditioner
-
Open-Concept LayoutsOpen-Concept Layouts
-
Vinyl FlooringVinyl Flooring
-
Waukee Community School DistrictWaukee Community School District
-
Cats WelcomeCats Welcome
-
Garden TubGarden Tub
-
Vending MachineVending Machine
-
Dogs AllowedDogs Allowed
-
Ceiling FanCeiling Fan
-
DishwasherDishwasher
-
Coffee BarCoffee Bar
-
Valet TrashValet Trash
-
Detached GaragesDetached Garages*Requires additional fees. Limited Availability.
-
Private Fenced YardPrivate Fenced Yard*Only available in select homes
-
Conference RoomConference Room
-
Kitchen IslandKitchen Island*Not Available in All Floor Plans
-
Private Patio or BalconyPrivate Patio or Balcony
-
In-Unit Washer & DryerIn-Unit Washer & Dryer
-
CourtyardCourtyard
-
RefrigeratorRefrigerator
-
Grilling StationsGrilling Stations
-
Pet-Friendliest: No Breed or Weight RestrictionsPet-Friendliest: No Breed or Weight Restrictions
-
Bike StorageBike Storage
-
MicrowaveMicrowave
-
Fitness CenterFitness Center
-
Granite CountertopsGranite Countertops
-
Electric RangeElectric Range
-
Game RoomGame Room
-
Outdoor LoungeOutdoor Lounge
-
Package RoomPackage Room
-
ClubhouseClubhouse
-
Swimming PoolSwimming Pool
-
On-Site MaintenanceOn-Site Maintenance
-
ShuffleboardShuffleboard
-
24/7 Emergency Maintenance24/7 Emergency Maintenance
-
Dog ParkDog Park
-
CarpetCarpet
-
Pendant LightsPendant Lights
-
Double VanityDouble Vanity*Only available in select homes
-
Large Bathroom VanityLarge Bathroom Vanity
-
Walk-in-ClosetsWalk-in-Closets
-
Arch DoorwaysArch Doorways*Only available in select homes
-
On-Site ManagementOn-Site Management
-
Community KitchenCommunity Kitchen
-
Free Clubhouse Wi-FiFree Clubhouse Wi-Fi
-
Outdoor FireplaceOutdoor Fireplace
-
Green SpaceGreen Space
-
Outdoor TVOutdoor TV
-
Free On-Site ParkingFree On-Site Parking
-
Electric HeatElectric Heat
-
OvenOven
-
Black AppliancesBlack Appliances
-
Garbage DisposalGarbage Disposal
-
Double SinkDouble Sink
-
Kitchen PantryKitchen Pantry
-
Community Trash CompactorCommunity Trash Compactor
-
Tub/ShowerTub/Shower
-
Linen ClosetLinen Closet*Only available in select homes
-
Overhead LightingOverhead Lighting
-
Sprinkler SystemSprinkler System
-
9-Foot Ceilings9-Foot Ceilings
-
Vaulted CeilingVaulted Ceiling*Only in select homes on the fourth floor
-
ElevatorElevator
SpecialsMove in with more! Sep 01, 2026 - Sep 30, 2026Save up to $250 + fees credited on select floor plans! Restrictions apply. T&C
Credited fees may be collected and applied as a credit. Full fees and rent may be collected prior to discount or gift distribution. Minimum lease terms, availability, and other restrictions may apply to specials.
Favorite3 Available -
-
Sage2 Bed, 2 Bath1,202 SqFtStarting from $1,449 per month 12mo leaseAmenitiesAmenities
-
Air ConditionerAir Conditioner
-
Open-Concept LayoutsOpen-Concept Layouts
-
Vinyl FlooringVinyl Flooring
-
Waukee Community School DistrictWaukee Community School District
-
Cats WelcomeCats Welcome
-
Garden TubGarden Tub
-
Vending MachineVending Machine
-
Dogs AllowedDogs Allowed
-
Ceiling FanCeiling Fan
-
DishwasherDishwasher
-
Coffee BarCoffee Bar
-
Valet TrashValet Trash
-
Detached GaragesDetached Garages*Requires additional fees. Limited Availability.
-
Private Fenced YardPrivate Fenced Yard*Only available in select homes
-
Conference RoomConference Room
-
Kitchen IslandKitchen Island*Not Available in All Floor Plans
-
Private Patio or BalconyPrivate Patio or Balcony
-
In-Unit Washer & DryerIn-Unit Washer & Dryer
-
CourtyardCourtyard
-
RefrigeratorRefrigerator
-
Grilling StationsGrilling Stations
-
Pet-Friendliest: No Breed or Weight RestrictionsPet-Friendliest: No Breed or Weight Restrictions
-
Bike StorageBike Storage
-
MicrowaveMicrowave
-
Fitness CenterFitness Center
-
Granite CountertopsGranite Countertops
-
Electric RangeElectric Range
-
Game RoomGame Room
-
Outdoor LoungeOutdoor Lounge
-
Package RoomPackage Room
-
ClubhouseClubhouse
-
Swimming PoolSwimming Pool
-
On-Site MaintenanceOn-Site Maintenance
-
ShuffleboardShuffleboard
-
24/7 Emergency Maintenance24/7 Emergency Maintenance
-
Dog ParkDog Park
-
CarpetCarpet
-
Pendant LightsPendant Lights
-
Double VanityDouble Vanity*Only available in select homes
-
Large Bathroom VanityLarge Bathroom Vanity
-
Walk-in-ClosetsWalk-in-Closets
-
Arch DoorwaysArch Doorways*Only available in select homes
-
On-Site ManagementOn-Site Management
-
Community KitchenCommunity Kitchen
-
Free Clubhouse Wi-FiFree Clubhouse Wi-Fi
-
Outdoor FireplaceOutdoor Fireplace
-
Green SpaceGreen Space
-
Outdoor TVOutdoor TV
-
Free On-Site ParkingFree On-Site Parking
-
Electric HeatElectric Heat
-
OvenOven
-
Black AppliancesBlack Appliances
-
Garbage DisposalGarbage Disposal
-
Double SinkDouble Sink
-
Kitchen PantryKitchen Pantry
-
Community Trash CompactorCommunity Trash Compactor
-
Tub/ShowerTub/Shower
-
Linen ClosetLinen Closet*Only available in select homes
-
Overhead LightingOverhead Lighting
-
Sprinkler SystemSprinkler System
-
9-Foot Ceilings9-Foot Ceilings
-
Vaulted CeilingVaulted Ceiling*Only in select homes on the fourth floor
-
ElevatorElevator
SpecialsMove in with more! Sep 01, 2026 - Sep 30, 2026Save up to $250 + fees credited on select floor plans! Restrictions apply. T&C
Credited fees may be collected and applied as a credit. Full fees and rent may be collected prior to discount or gift distribution. Minimum lease terms, availability, and other restrictions may apply to specials.
Favorite5 Available -
-
Willow3 Bed, 2 Bath1,434 SqFtStarting from $1,803 per month 7mo leaseAmenitiesAmenities
-
Air ConditionerAir Conditioner
-
Open-Concept LayoutsOpen-Concept Layouts
-
Vinyl FlooringVinyl Flooring
-
Waukee Community School DistrictWaukee Community School District
-
Cats WelcomeCats Welcome
-
Garden TubGarden Tub
-
Vending MachineVending Machine
-
Dogs AllowedDogs Allowed
-
Ceiling FanCeiling Fan
-
DishwasherDishwasher
-
Coffee BarCoffee Bar
-
Valet TrashValet Trash
-
Detached GaragesDetached Garages*Requires additional fees. Limited Availability.
-
Private Fenced YardPrivate Fenced Yard*Only available in select homes
-
Conference RoomConference Room
-
Kitchen IslandKitchen Island*Not Available in All Floor Plans
-
Private Patio or BalconyPrivate Patio or Balcony
-
In-Unit Washer & DryerIn-Unit Washer & Dryer
-
CourtyardCourtyard
-
RefrigeratorRefrigerator
-
Grilling StationsGrilling Stations
-
Pet-Friendliest: No Breed or Weight RestrictionsPet-Friendliest: No Breed or Weight Restrictions
-
Bike StorageBike Storage
-
MicrowaveMicrowave
-
Fitness CenterFitness Center
-
Granite CountertopsGranite Countertops
-
Electric RangeElectric Range
-
Game RoomGame Room
-
Outdoor LoungeOutdoor Lounge
-
Package RoomPackage Room
-
ClubhouseClubhouse
-
Swimming PoolSwimming Pool
-
On-Site MaintenanceOn-Site Maintenance
-
ShuffleboardShuffleboard
-
24/7 Emergency Maintenance24/7 Emergency Maintenance
-
Dog ParkDog Park
-
CarpetCarpet
-
Pendant LightsPendant Lights
-
Double VanityDouble Vanity*Only available in select homes
-
Large Bathroom VanityLarge Bathroom Vanity
-
Walk-in-ClosetsWalk-in-Closets
-
Arch DoorwaysArch Doorways*Only available in select homes
-
On-Site ManagementOn-Site Management
-
Community KitchenCommunity Kitchen
-
Free Clubhouse Wi-FiFree Clubhouse Wi-Fi
-
Outdoor FireplaceOutdoor Fireplace
-
Green SpaceGreen Space
-
Outdoor TVOutdoor TV
-
Free On-Site ParkingFree On-Site Parking
-
Electric HeatElectric Heat
-
OvenOven
-
Black AppliancesBlack Appliances
-
Garbage DisposalGarbage Disposal
-
Double SinkDouble Sink
-
Kitchen PantryKitchen Pantry
-
Community Trash CompactorCommunity Trash Compactor
-
Tub/ShowerTub/Shower
-
Linen ClosetLinen Closet*Only available in select homes
-
Overhead LightingOverhead Lighting
-
Sprinkler SystemSprinkler System
-
9-Foot Ceilings9-Foot Ceilings
-
Vaulted CeilingVaulted Ceiling*Only in select homes on the fourth floor
-
ElevatorElevator
SpecialsFavorite2 Available -
Ready to see how much space you'll have for you and your beloved pet? Schedule a tour and walk through our most popular 1, 2, or 3-bedroom West Des Moines floor plans today!
Pricing and availability are subject to change. Rent is based on monthly frequency.
Square footage listed is an approximate value for each unit.